SONOMA COUNTY ARCHITECTS
Holder Parlette has an extensive portfolio of projects in Sonoma, Napa Valley, Marin County, and Northern California. Our design draws from our intimate connection with Sonoma's beauty and rich history. This connection and the client's desires are articulated through Holder Parlette's contemporary design, individualized material palettes, and sustainable architecture celebrating Sonoma and its traditions.
Sonoma’s Rich Architectural History
Sonoma has a rich architectural history spanning Victorian and Spanish Colonial architecture to Neo-Classical and Ranch-inspired design. Holder Parlette is building on Sonoma's more recent legacy of contemporary architecture focused on maximizing space, clean and precise design, and blending with the environment.
Healdsburg & Dry Creek Valley: Navigate historic Plaza district overlays, strict municipal design reviews, and agricultural preservation setbacks while respecting the heritage of timber-framed barns, Victorian homesteads, and surrounding vineyard landscapes.
Glen Ellen & Kenwood: Integrate environmentally integrated structures that preserve scenic ridgetop vistas, comply with local rural community design guidelines, and harmonize with native oak woodlands.
Mayacamas Ridge & Sonoma Coast: Design foundations for complex hillside topographies, rock-excavation constraints, and coastal fog micro-climates high above the Sonoma Valley floor.
FREQUENTLY ASKED QUESTIONS: RESIDENTIAL BUILDING IN SONOMA COUNTY
The Art of Indoor Outdoor Living in Wine Country
In Sonoma County, designing an indoor/outdoor home is often defined by how effortlessly the interior opens to the surrounding environment. From the Russian River Valley and Sebastopol to Healdsburg and Glen Ellen, our designs expand the living footprint outward—harmonizing interiors with Sonoma’s natural terrain.
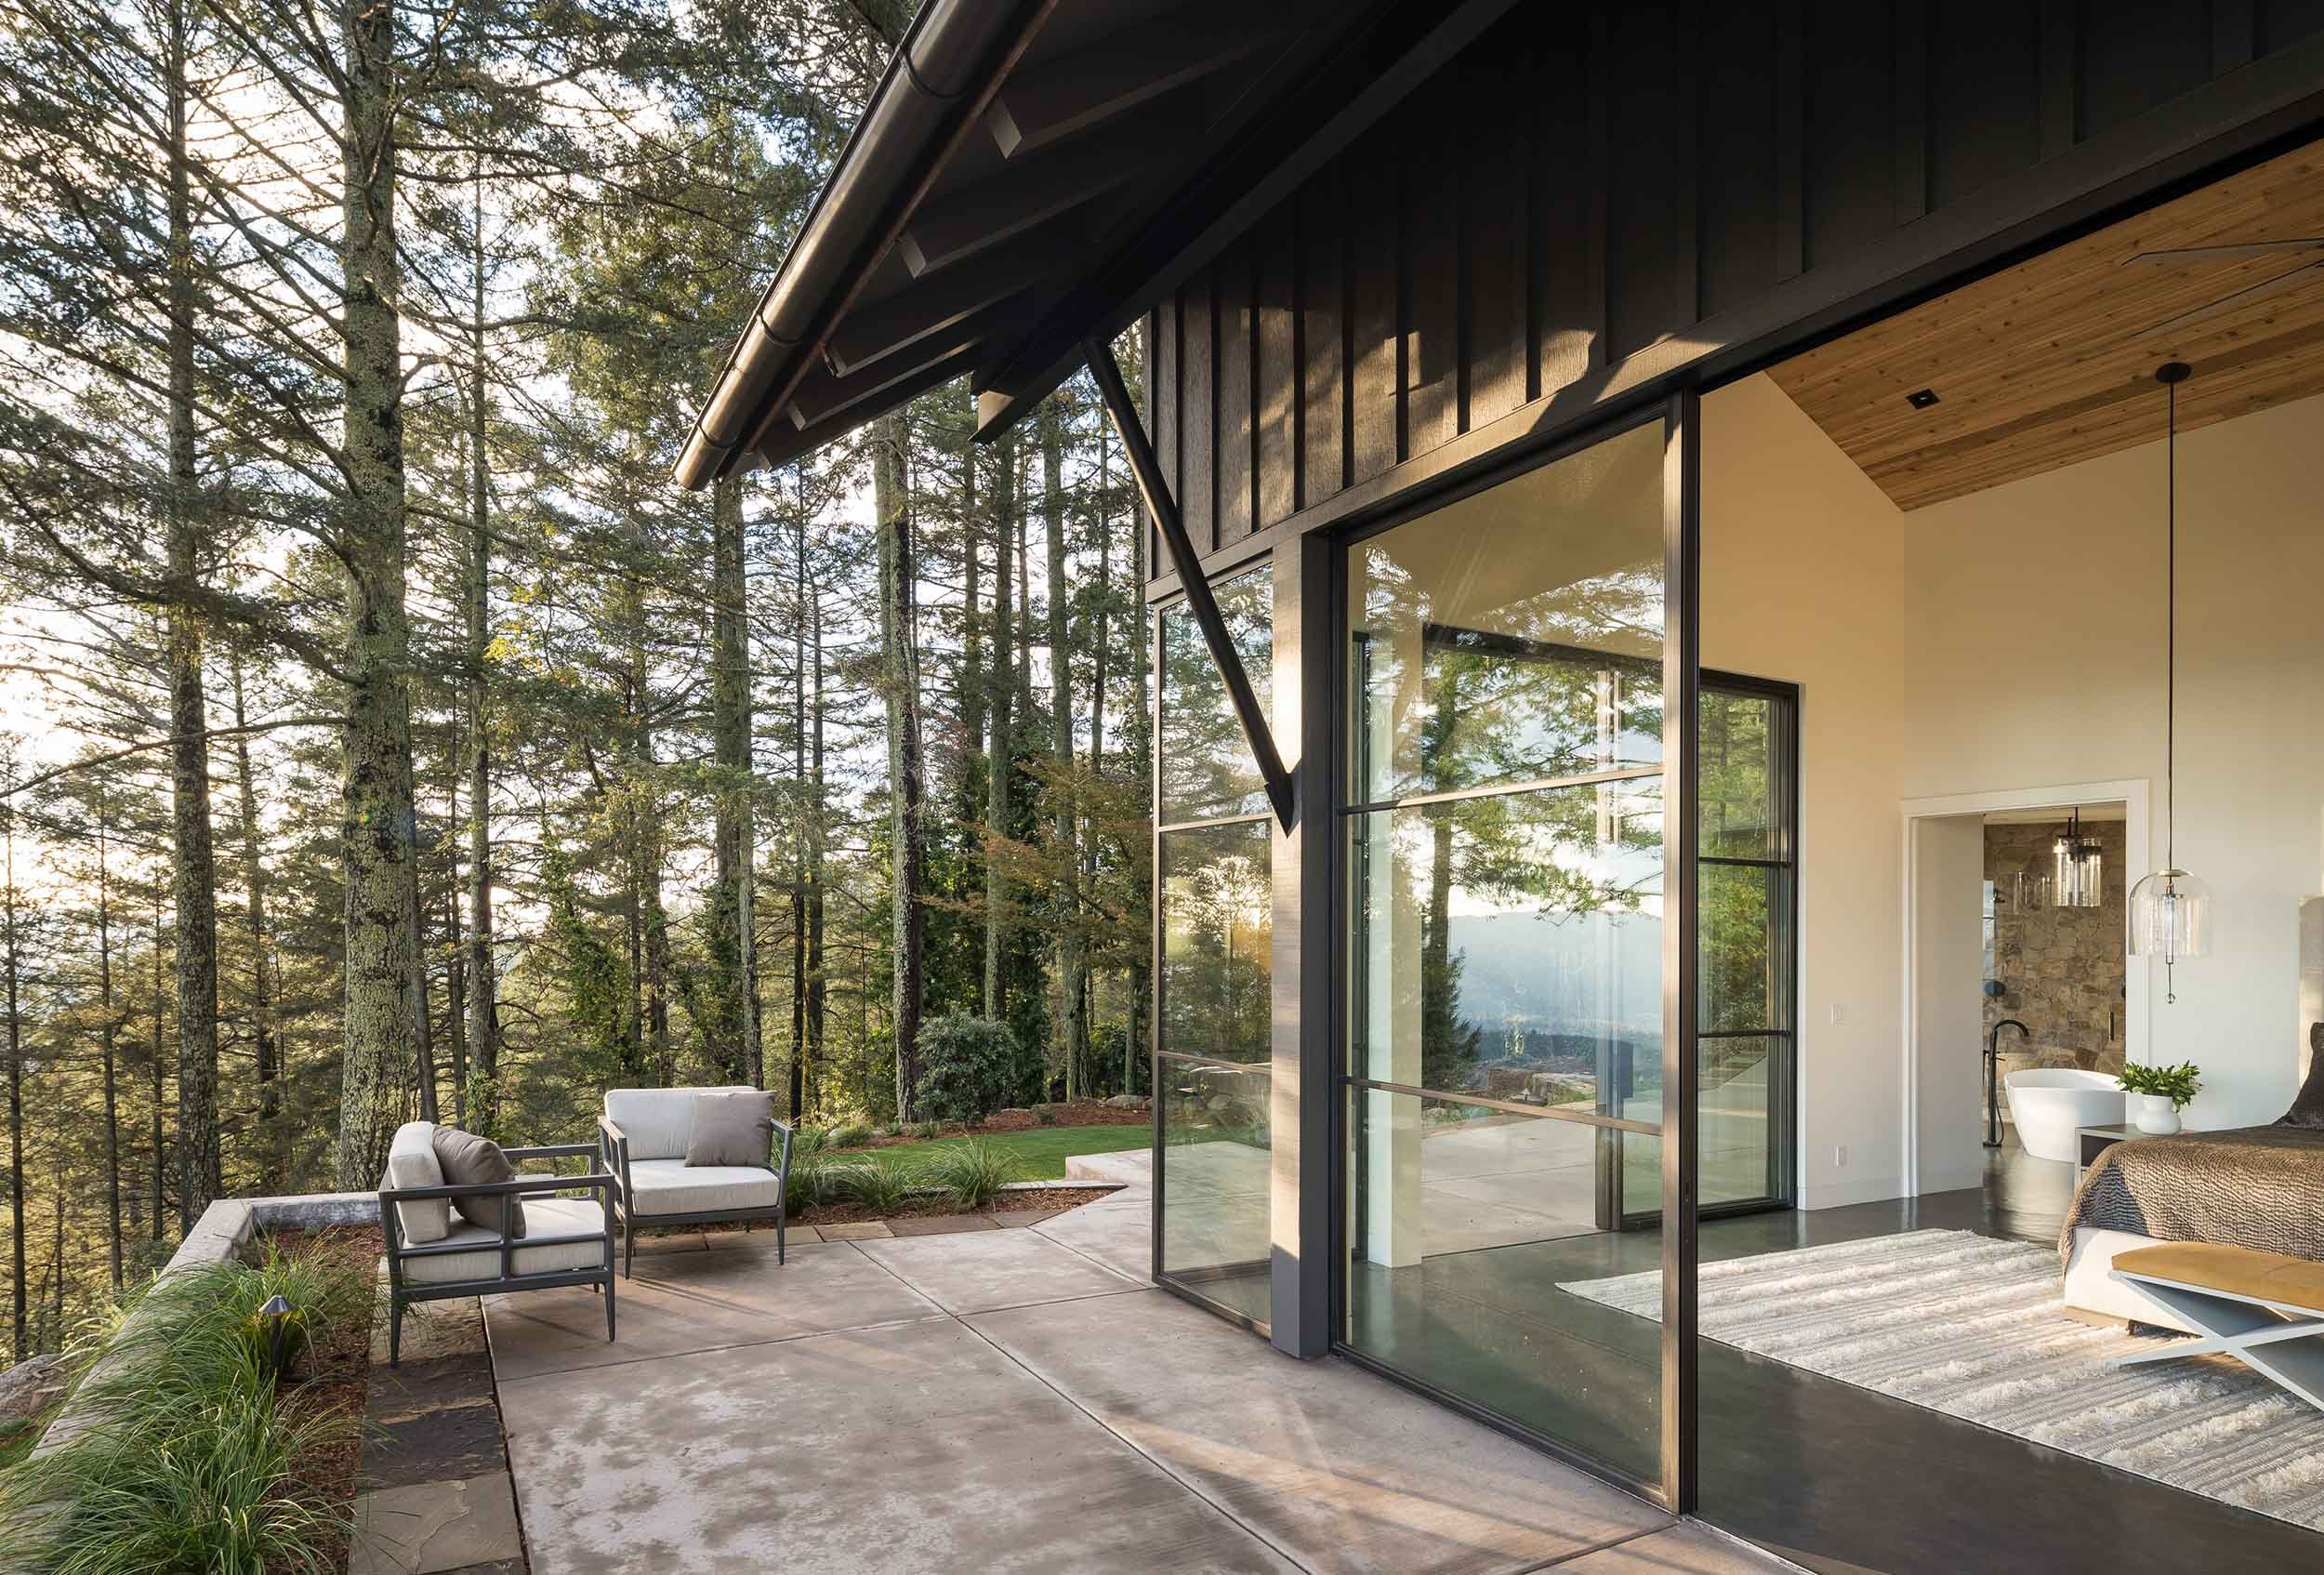
Custom Glass & Pocket Wall Assemblies: Floor-to-ceiling multi-slide glass tracks and steel pocket door systems that dissolve structural boundaries, opening living rooms and kitchens directly to vineyard courtyards and oak-canopied terraces.
Micro-Climate Architectural Shelters: Deep roof overhangs, cedar-lathe trellises, cantilevered shade structures, and central breezeways that provide natural thermal cooling in summer while shielding outdoor dining spaces during coastal shoulder seasons.
Topographical Landscaping & Outdoor Pavilions: Integrate vanishing-edge pools, stone-clad outdoor kitchen pavilions, fire pits, and pervious gravel terraces into the natural grade to frame sweeping views of Sonoma Valley and coastal mountain ridges.
Sonoma’s Wildfire Resilience & WUI Standards
Building across Sonoma County demands architecture tuned to local wildfire risk. We begin integrating Wildland-Urban Interface (WUI) regulations and Chapter 7A fire-hardening codes from the initial schematics and concepts. In our many years of designing for WUI compliance, the structural defenses required have proven to be enhancing elements of contemporary design. Our Sonoma projects incorporate the following:
Site-Specific Hardened Envelopes: Utilizing non-combustible materials like local stone masonry, standing-seam metal cladding, and DensGlass exterior sheathing behind natural wood siding. This approach protects homes in high hazard severity zones—such as Mayacamas ridgelines and Dry Creek Valley slopes—without sacrificing warm, material-driven aesthetics.
Defensive Detail Engineering: Implementing ASTM E2886-certified ember-resistant baffle vents, unvented attic assemblies, and completely enclosed eave construction to block high-velocity wind-borne embers along open valley corridors.
Zero-Ignition Perimeters (Zone 0): Designing integrated 5-foot non-combustible stone, gravel, and pervious hardscape boundaries surrounding foundation walls, seamlessly unifying defensible space mandates with pool pavilions, courtyards, and native landscape plans.
Concealed Fire Suppression Systems: Integrating automated interior fire sprinkler arrays hidden flush within minimalist ceiling planes to maintain clean interior lines while meeting mandatory life-safety codes.
SONOMA COUNTY / PROJECTS

Sonoma Ridge
SONOMA, CALIFORNIA
This weekend getaway retreat is set high on a ridgetop above the Sonoma Valley. The project follows the sloping form of the ridge and stretches out to culminate in a vanishing-edge pool that points toward San Francisco.
PRESS
California Homes

Sonoma Retreat
SONOMA, CALIFORNIA
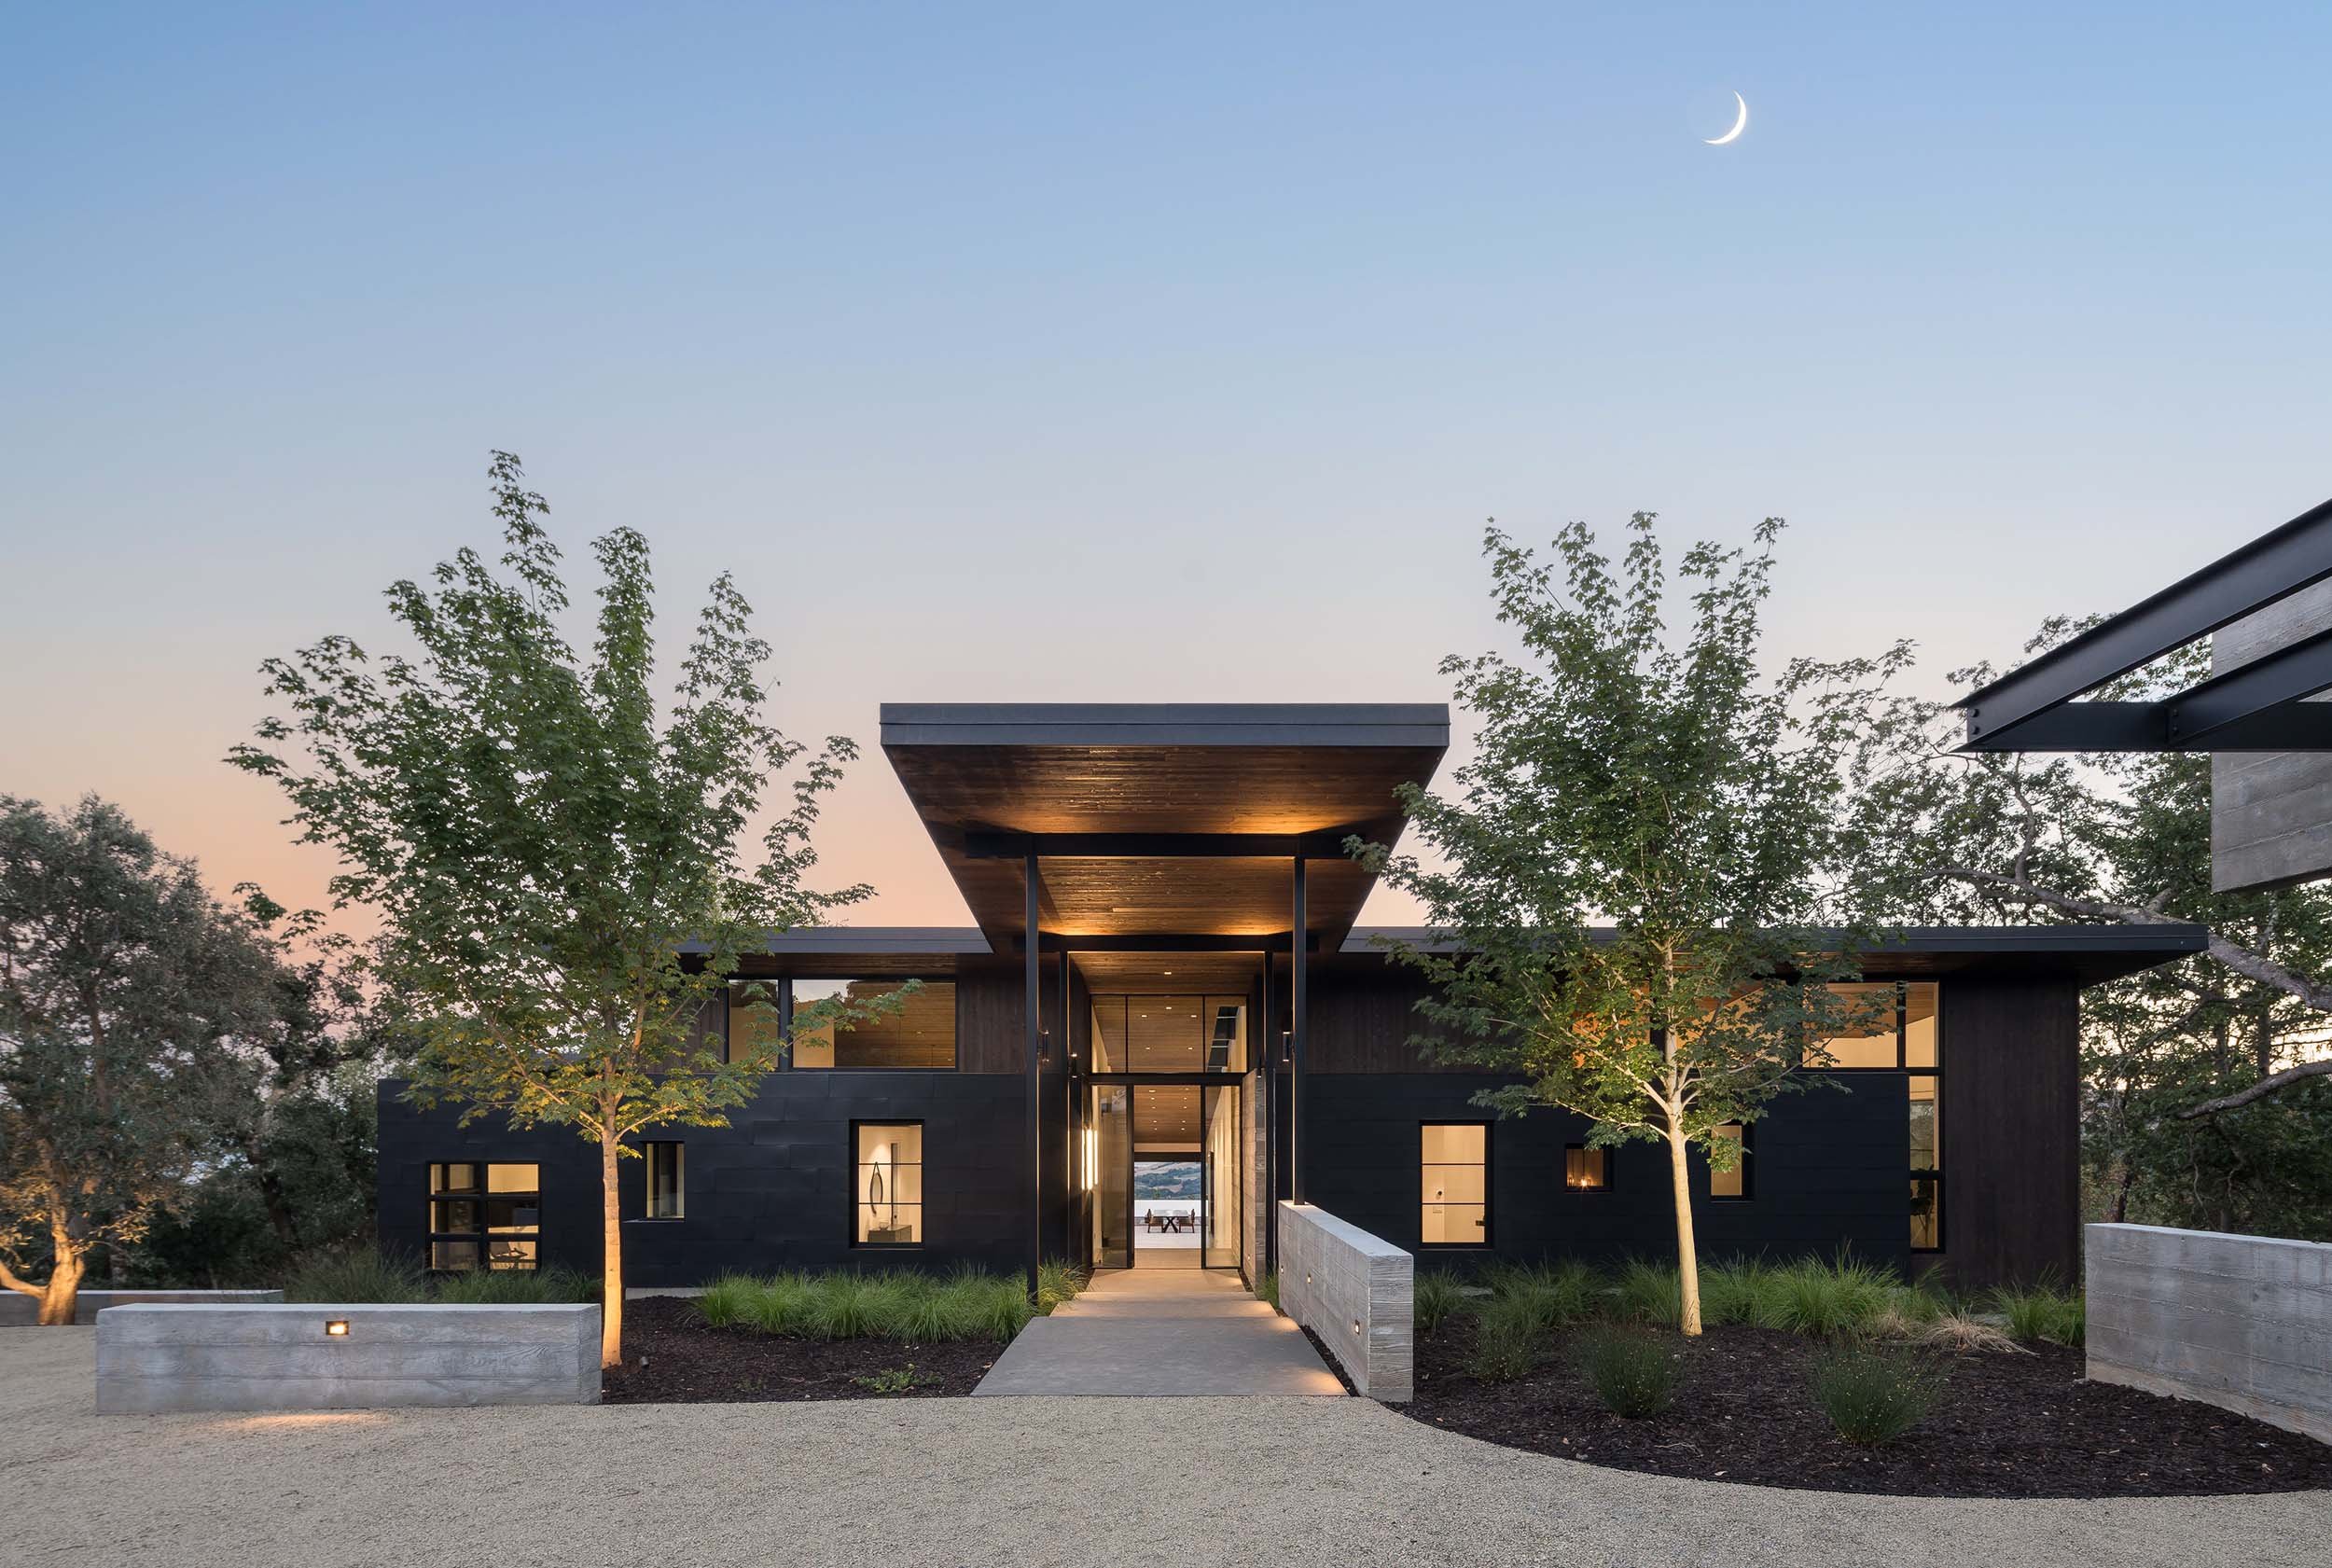
This single-story family retreat in Sonoma is thoughtfully designed in an ‘H’ shape to create private courtyards around native oaks, blending indoor and outdoor living with a guest house, pool house, and outdoor kitchen.
Frequently Asked Questions About Building in Sonoma County
-
Custom home construction in Sonoma County is governed by Permit Sonoma (PRMD) zoning regulations, local Floor Area Ratio (FAR) restrictions, California Title 24 energy standards, and strict Wildland-Urban Interface (WUI) fire safety codes. Holder Parlette Architects manages full municipal and county compliance across Healdsburg, Glen Ellen, Kenwood, and Sonoma Valley.
-
Fire-resilient home design in Sonoma County relies on non-combustible building envelopes, ignition-resistant siding (such as DensGlass backing, concrete board, or stone), fully enclosed eave construction, heavy-gauge ember-resistant mesh, and hidden interior automatic fire sprinklers.
-
Modern Sonoma architecture blends contemporary agrarian forms—such as gables, barn shapes, and low-slung pavilions—with floor-to-ceiling multi-slide glass doors, natural cedar siding, local stone masonry, and passive solar orientation to maximize indoor-outdoor living.
-
Building on Sonoma's hillsides or coastal ridges requires specialized steep-slope foundation engineering, rock-excavation plans, and strict native oak canopy preservation strategies. Holder Parlette designs custom cantilevered or multi-tiered foundations engineered for bedrock anchor points while preserving natural topographies.