NAPA VALLEY ARCHITECTS
Holder Parlette Architects has designed distinctive modern homes and immersive agricultural residences across the North Bay and Napa Valley. As leading Napa architects with over four decades of collective partner experience in Napa, our design ethos is shaped by the wine country’s geography, agrarian history, and panoramic light. We specialize in high-performance contemporary architecture, modern farmhouses, and indoor-outdoor luxury estates across Saint Helena, Calistoga, Yountville, Rutherford, Howell Mountain, and all of Napa—expertly navigating strict AVA zoning, Wildland-Urban Interface (WUI) fire resilience, and complex hillside engineering.
Custom Residential Architecture Across the Napa Valley
Our team brings specialized technical knowledge to the complex hillside topographies, strict agrarian zoning laws, and sensitive environmental regulations of the valley floor and its surrounding AVAs (American Viticultural Areas). As premier Napa Valley residential architects, we synthesize regional materials and sustainable engineering with modern design to seamlessly connect our homes to Napa’s incredible landscape. Our portfolio spans Napa:
Saint Helena & Calistoga: Navigating historic district guidelines, strict design reviews, and vineyard-adjacent setbacks while honoring the historic stone and timber heritage of the northern valley.
Yountville & Rutherford: Engineering elegant, low-profile structures that protect pristine views and harmoniously interact with active, high-value agricultural layouts.
Howell Mountain & Napa Ridges: Solving complex hillside grading, strict tree-preservation mandates, and technical rock-excavation challenges high above the valley floor.
The Art of Indoor Outdoor Living in Wine Country
In Napa Valley, architecture is fundamentally about the relationship between shelter and the natural landscape. Our designs blur the boundaries between internal spaces and nature, expanding the footprint of the home to embrace panoramic vineyard views and the region's ideal micro-climates. We achieve seamless indoor-outdoor living through design and architectural elements, including:
Expansive Glass Systems: Integrating floor-to-ceiling multi-slide door tracks and steel-framed pocket windows that transition living spaces directly into the open air.
Weather-Protected Lounges: Designing sweeping trellises, deep roof overhangs, and open-air breezeways that provide thermal comfort across changing seasons.
Holistic Site Integration: Harmonizing pool pavilions, outdoor kitchens, and courtyard hardscapes with the structural footprint to frame the natural terrain.
Wildfire Resilience & WUI Standards
Building along the ridges and valley floor of Napa County requires an innate understanding of California's Wildland-Urban Interface (WUI) standards. We integrate advanced structural safety features into our luxury homes from day one, proving that complete regulatory compliance can coexist with elevated design aesthetics by incorporating:
Ignition-Resistant Building Shells: Utilizing stone, non-combustible rain screens, 'Fire Safe' DensGlass board, and fireproof composite shingles. These are only some of the materials we use.
Defensive Detailing: Executing unvented attic assemblies, heavy-gauge ember barriers, and completely enclosed eave construction to protect against wildfire risks.
Fire Suppression Systems: Flawlessly concealing mandatory code-compliant interior fire sprinklers within clean, minimalist ceiling planes.
NAPA VALLEY / PROJECTS

Howell Mountain
NAPA VALLEY, CALIFORNIA

Howell Mountain is perched high above the Napa Valley floor. This complete makeover of an existing home was designed to take full advantage of its mountain surroundings and far-off valley views.
Press
CA Homes
Oak Knoll
NAPA VALLEY, CALIFORNIA

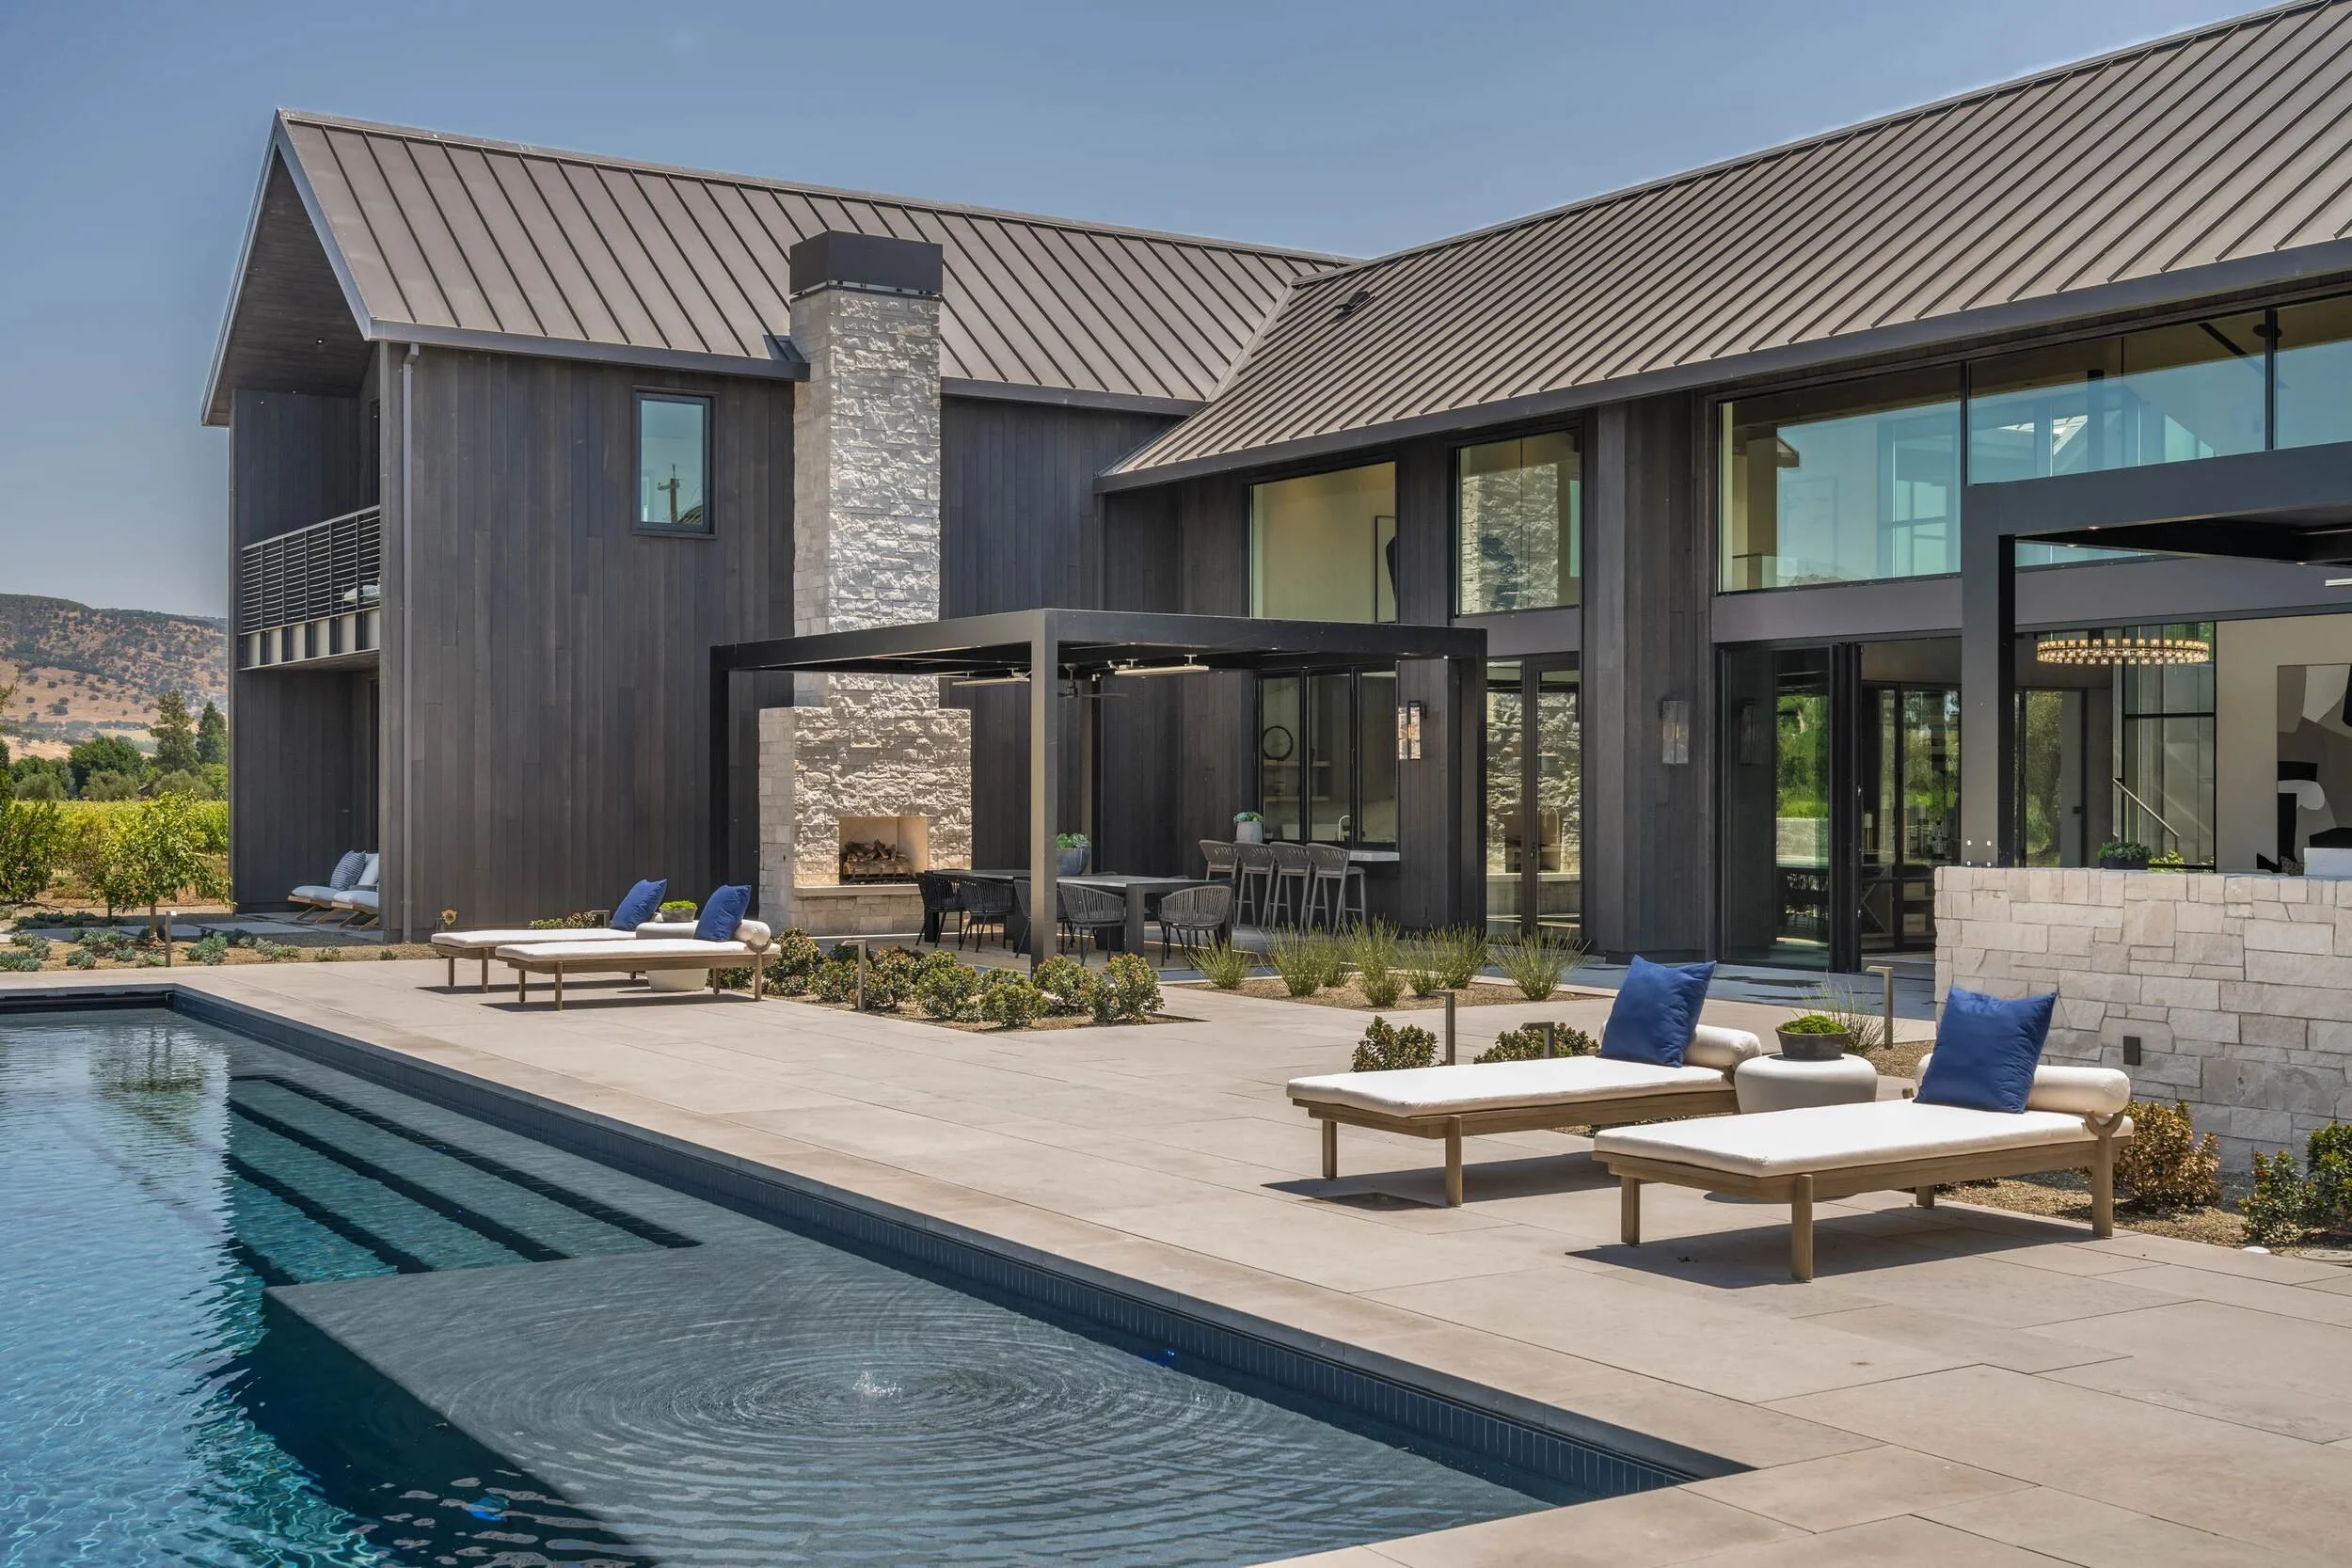
The home’s design is a modern interpretation of Napa Valley’s vernacular architecture, drawing inspiration from traditional barn structures. Stained cedar siding and natural stone ground the home in nature, reinforcing a strong connection to the surrounding landscape.

Hoffman Lane
NAPA VALLEY, CALIFORNIA
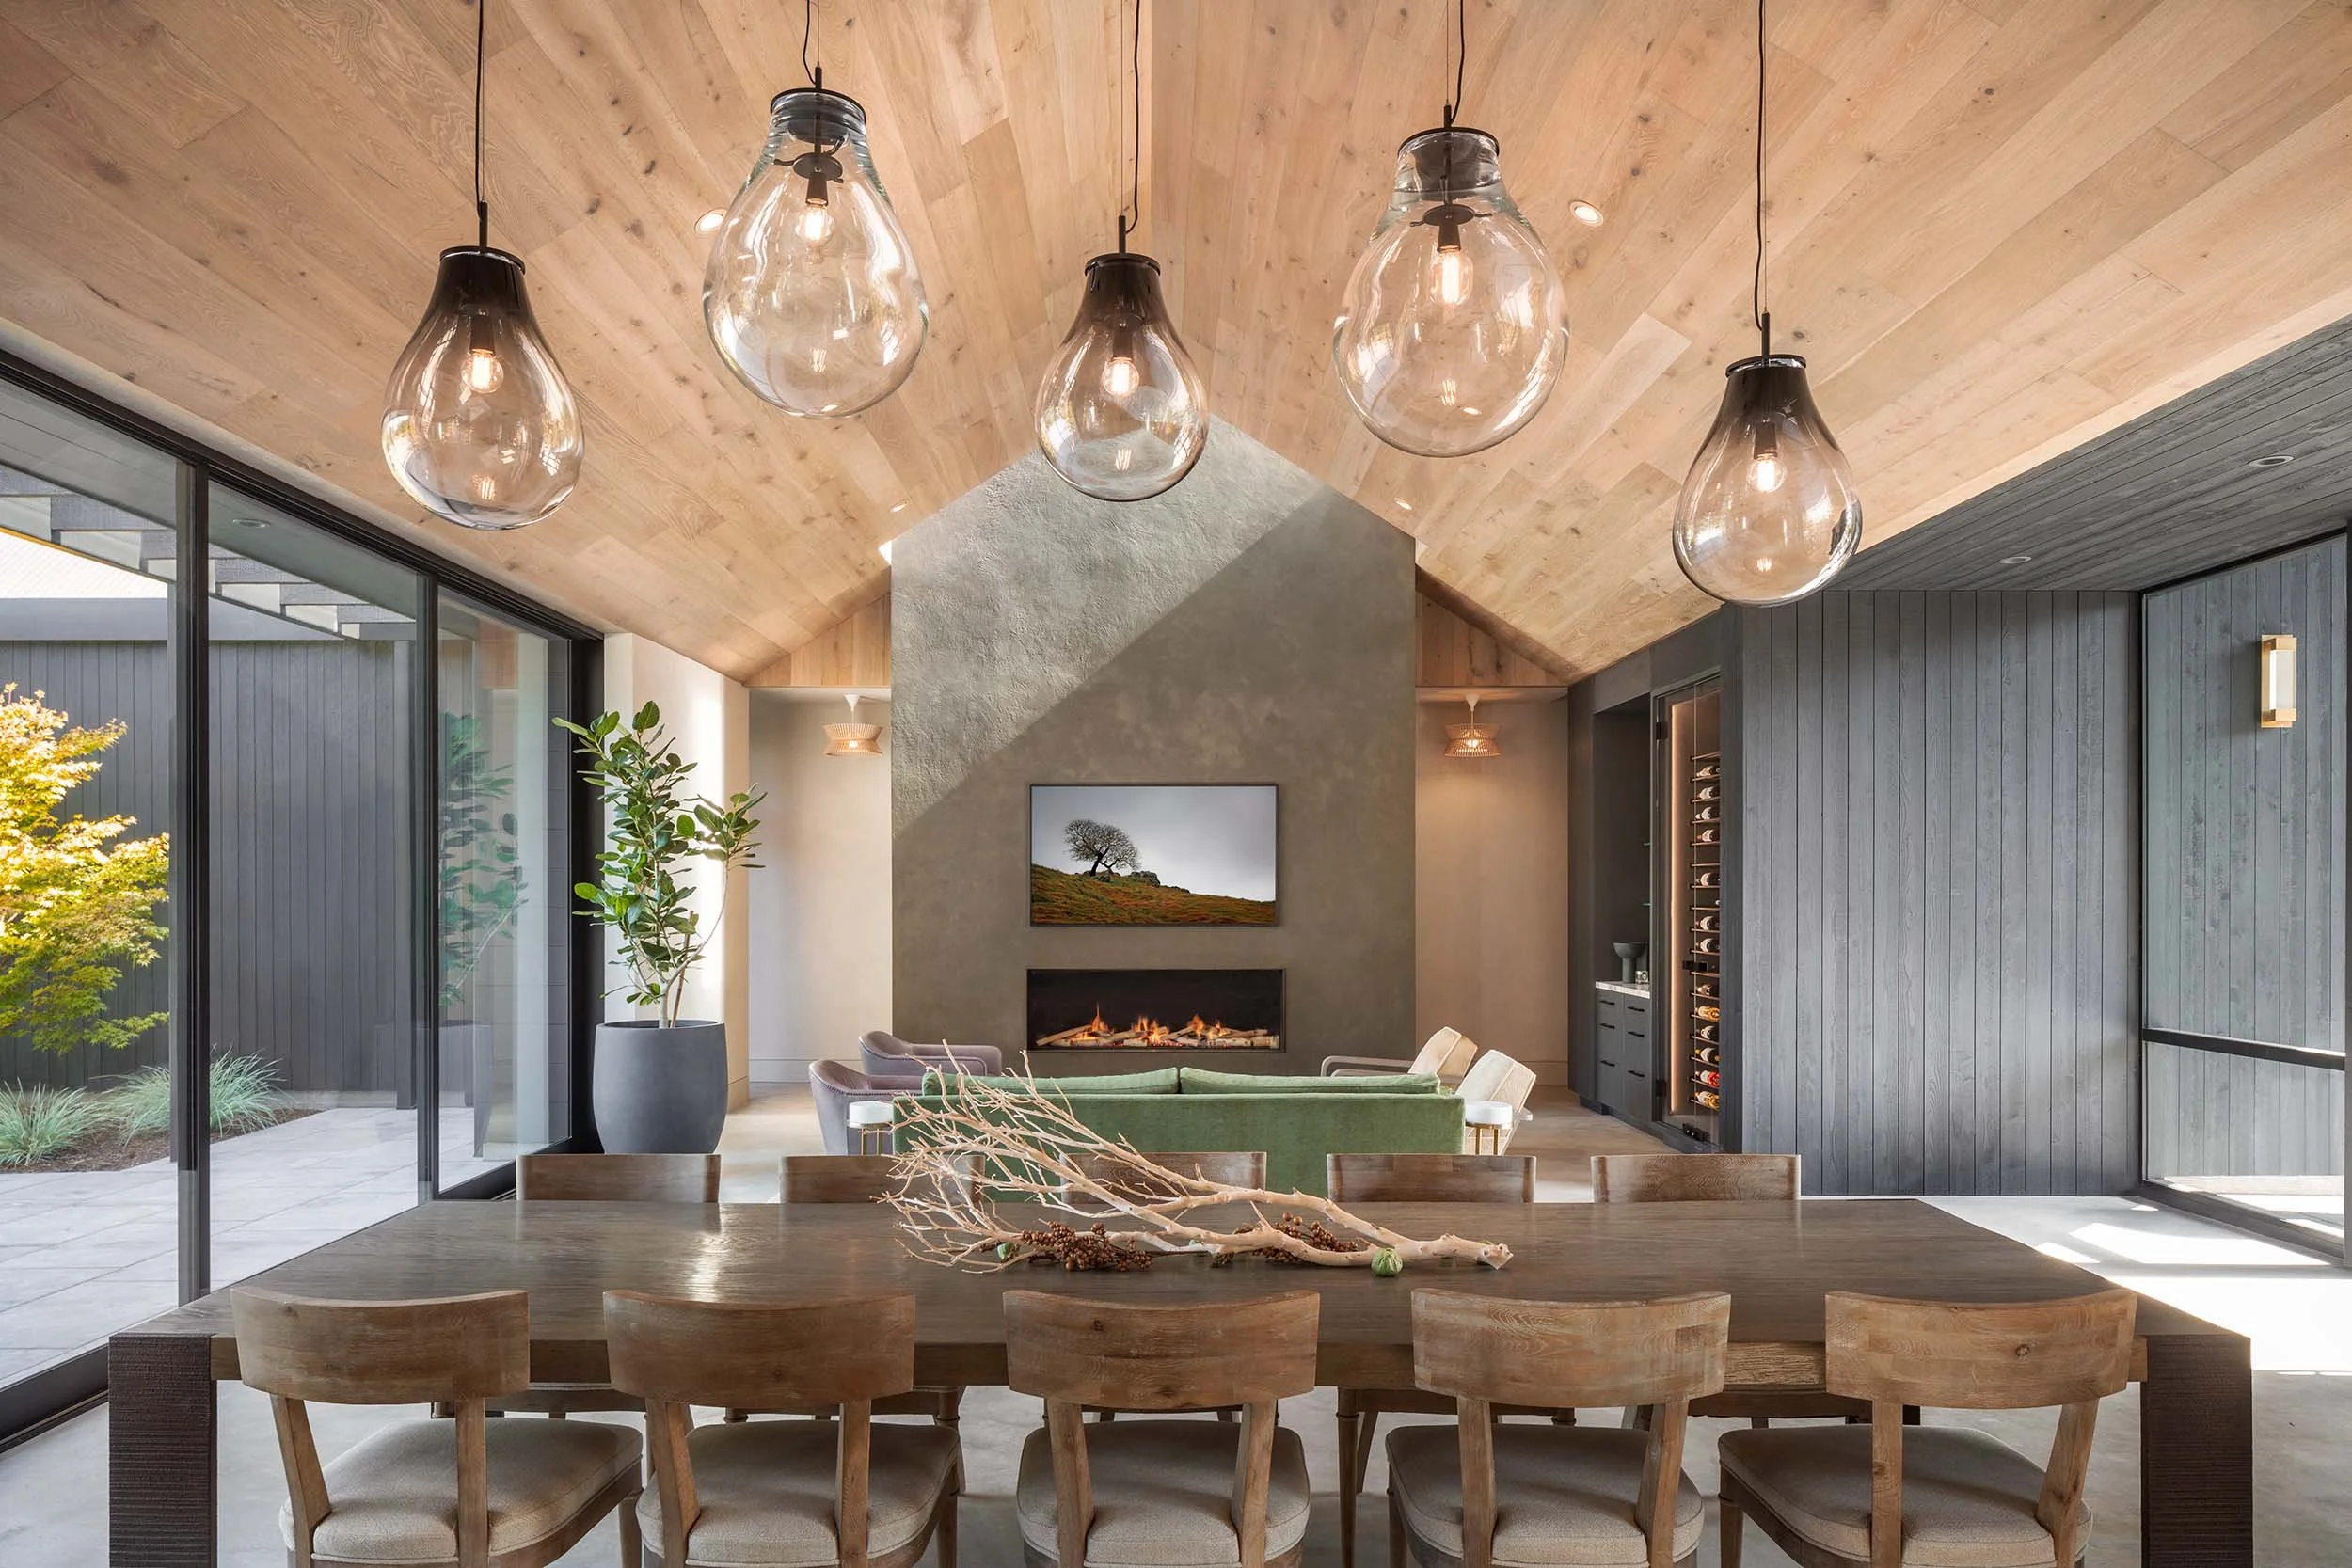
The architectural design incorporates modernized gable barn shapes at its extremities. Skylights illuminate the interior, especially the massive stone walls at the great room and kitchen's termini.
Frequently Asked Questions About Residential Building in Napa Valley
-
Custom residential construction in Napa Valley is governed by strict agricultural preserve setbacks, local AVA zoning limits, California Title 24 energy standards, and Wildland-Urban Interface (WUI) building codes.**
Holder Parlette Architects manages full municipal and county compliance across Napa, Saint Helena, Calistoga, and Yountville, designing homes that comply with Floor Area Ratio (FAR) limits, ridge-line protection ordinances, and local design review boards.
-
Wildfire-resilient home design relies on non-combustible exterior envelopes, unvented roof detailing, ember barriers, and integrated fire suppression.**
Holder Parlette embeds California WUI safety standards directly into initial concepts using stone cladding, DensGlass fire-safe backing, non-combustible rain screens, heavy-gauge eave mesh, and hidden interior automatic fire sprinklers that protect the structure while maintaining clean aesthetic lines.
-
Modern Napa Valley farmhouse architecture blends traditional agrarian shapes—such as gables and barn volumes—with expansive glass systems, regional stone, and seamless indoor-outdoor living spaces.**
Key architectural elements include floor-to-ceiling multi-slide glass doors, weather-protected trellis lounges, natural cedar or board-and-batten siding, and heavy masonry walls that connect internal spaces directly to surrounding vineyard landscapes.
-
Designing in mountain AVAs like Howell Mountain requires specialized rock-excavation plans, steep-slope foundation engineering, and strict tree-preservation strategies.
Holder Parlette designs custom foundation systems engineered for bedrock anchor points and complex grading constraints, creating cantilevered or multi-tiered structures that protect native oak canopies while maximizing high-altitude valley views.