Holder Parlette Architects is a modern residential architecture firm in Marin County, California, with over 45 years of collective partner experience. The firm specializes in modern luxury estates, large-scale renovations, and structural modernization across Mill Valley, Ross, San Anselmo, Larkspur, Kent Woodlands, and all of Marin County.
Key specialties include Wildland-Urban Interface (WUI) wildfire-resilient construction, complex hillside engineering, California Title 24 all-electric decarbonization, and compliance with Marin County’s Low-Carbon Concrete Ordinance.
Architectural Expertise Across Marin County
Holder Parlette Architects has delivered contemporary, highly functional, and deeply sustainable custom homes across the North Bay. As a leading architecture firm in Marin, our design perspective is equally inspired by the region's dramatic natural topography and an uncompromising dedication to timeless, modern design. With every custom estate, coastal addition, and structural modernization, our team seamlessly synthesizes high-end aesthetics with the rigorous environmental and safety parameters unique to Northern California.
Residential Architecture Focused on Marin’s Unique Requirements
We provide highly adaptable design solutions that respect the distinct micro-climates, historic frameworks, and unique hillside engineering challenges of individual North Bay communities. As a residential architect deeply rooted in Marin, we understand how to design for the specific parameters of local municipalities, including:
Mill Valley & San Anselmo: Navigating complex slope stability, strict tree-preservation ordinances (particularly with native Redwoods), and sensitive historic cottage transformations.
Ross & Kent Woodlands: Managing the intricacies of expansive, high-value parcels, strict municipal height and floor-area-ratio (FAR) limitations, and elegant estate zoning.
Larkspur & Surrounding Towns: Designing to blend indoor-outdoor spaces flawlessly while guiding projects smoothly through localized, multi-phase design review boards.
Wildland-Urban Interface (WUI) & Wildfire-Resilient Architecture
Building in the North Bay requires an instinctive mastery of California's strict Wildland-Urban Interface (WUI) standards. As highly experienced Marin architects, the partners at Holder Parlette eliminate costly regulatory delays by embedding wildfire-resilient engineering directly into our initial schematic concepts. We design luxury homes that offer maximum structural defense without sacrificing an ounce of modern design character, proactively incorporating:
Ignition-Resistant Building Envelopes: Utilizing advanced, non-combustible rain screens, multi-layered exterior wall assemblies, and heavy timber features.
Defensive Detailing: Implementing fully enclosed eave construction, heavy-gauge ember-resistant mesh barriers, and specialized unvented attic assemblies or baffle venting.
Integrated Protection Systems: Concealing mandatory residential automatic fire sprinkler systems flawlessly within clean, architectural interior ceiling planes.
Marin County, Green Building, Sustainability & California Title 24 Compliance
Our architecture firm in Marin has pioneered high-performance green building principles since our inception. Rather than treating California’s strict Title 24 Energy Code (including CALGreen standards) and progressive municipal codes as constraints, we leverage them to engineer more comfortable, efficient, and resilient homes. We guide our clients smoothly through the county's evolving environmental mandates, ensuring full compliance with:
Advanced Decarbonization & All-Electric Mandates: Integrating sophisticated heat-pump technology for climate control and high-efficiency water heating, alongside high-performance induction cooking systems—elegantly designing out the need for new fossil fuel infrastructure.
Low-Carbon Concrete Compliance (Marin County Chapter 19.07): Navigating the local structural mandate to reduce embodied carbon. We handle the technical design compliance forms at the permit stage and source innovative, high-performance ready-mix designs that replace traditional cement with supplementary cementitious materials (SCMs like slag and fly ash).
High-Performance Envelopes: Utilizing advanced energy modeling software to optimize continuous exterior insulation, architectural window glazing performance, and intelligent air-barrier strategies to meet or exceed state efficiency baselines.
MARIN COUNTY / PROJECTS

Mill Valley, CA
MILL VALLEY RESIDENCE

This Mill Valley residence at the base of Mount Tamalpais posed some formidable challenges. In the home’s extensive remodel, our design reconfigured the interior walls, windows, and roof to capture more natural light.
Press
Spaces Magazine
Ross, CA
BUCK RESIDENCE
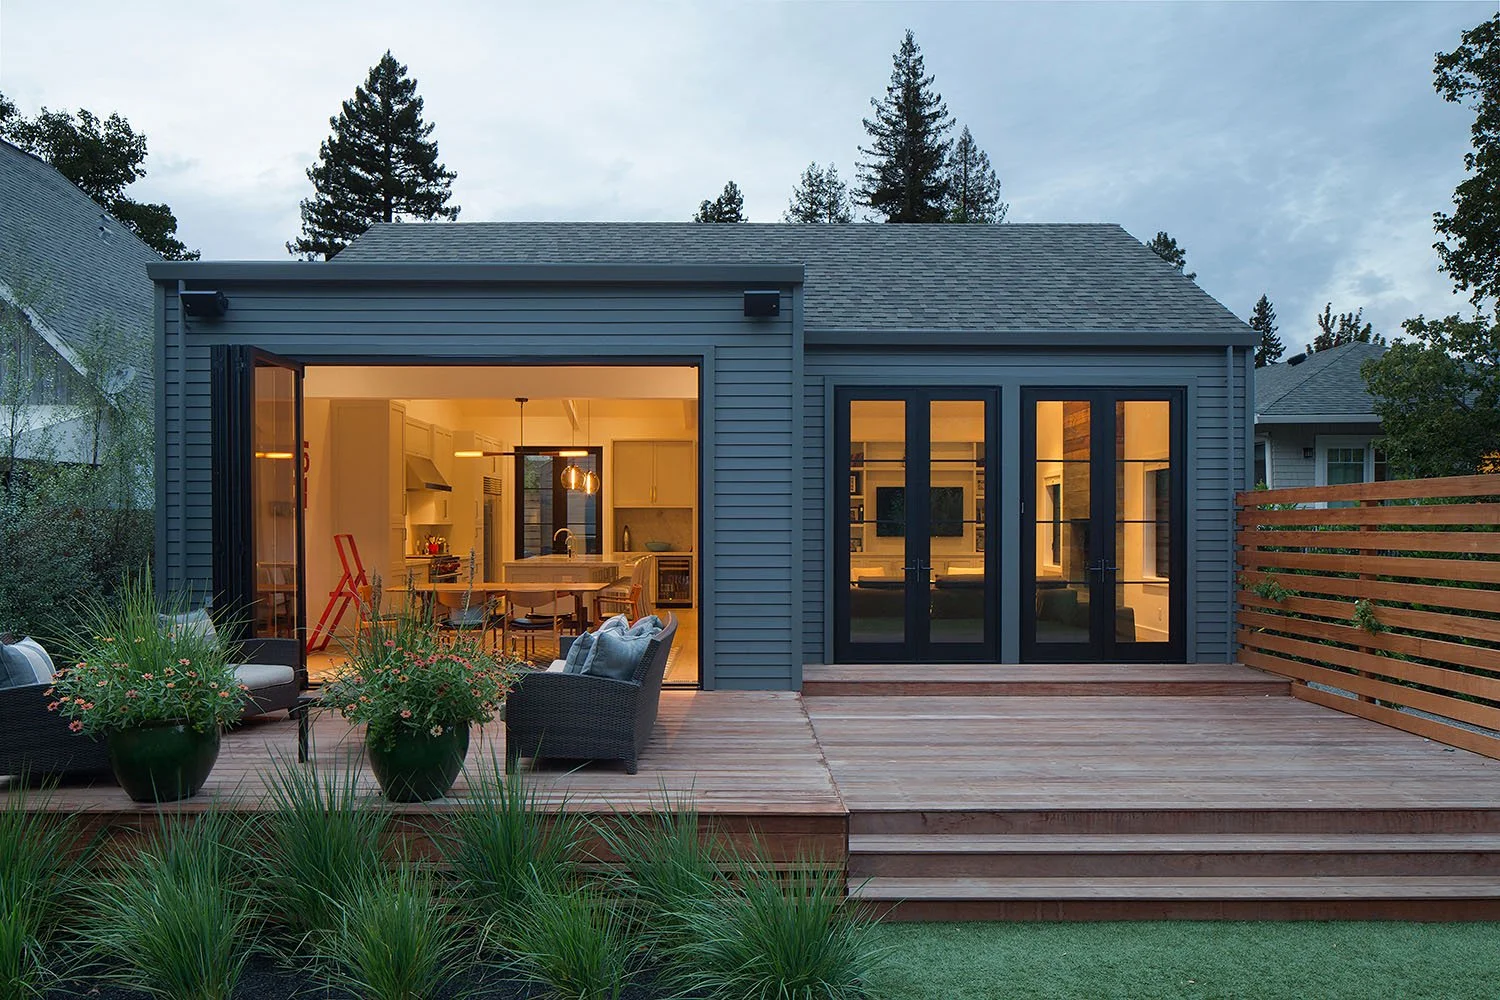
This Ross cottage presented interesting challenges with its deep and narrow lot and strict zoning. The result is a modern interpretation of a single-story Marin County cottage. We maximized the living spaces by creating two gable-roofed “pavilions” and connecting them with a glass bridge entryway.
San Anselmo, CA
SAN ANSELMO RESIDENCE
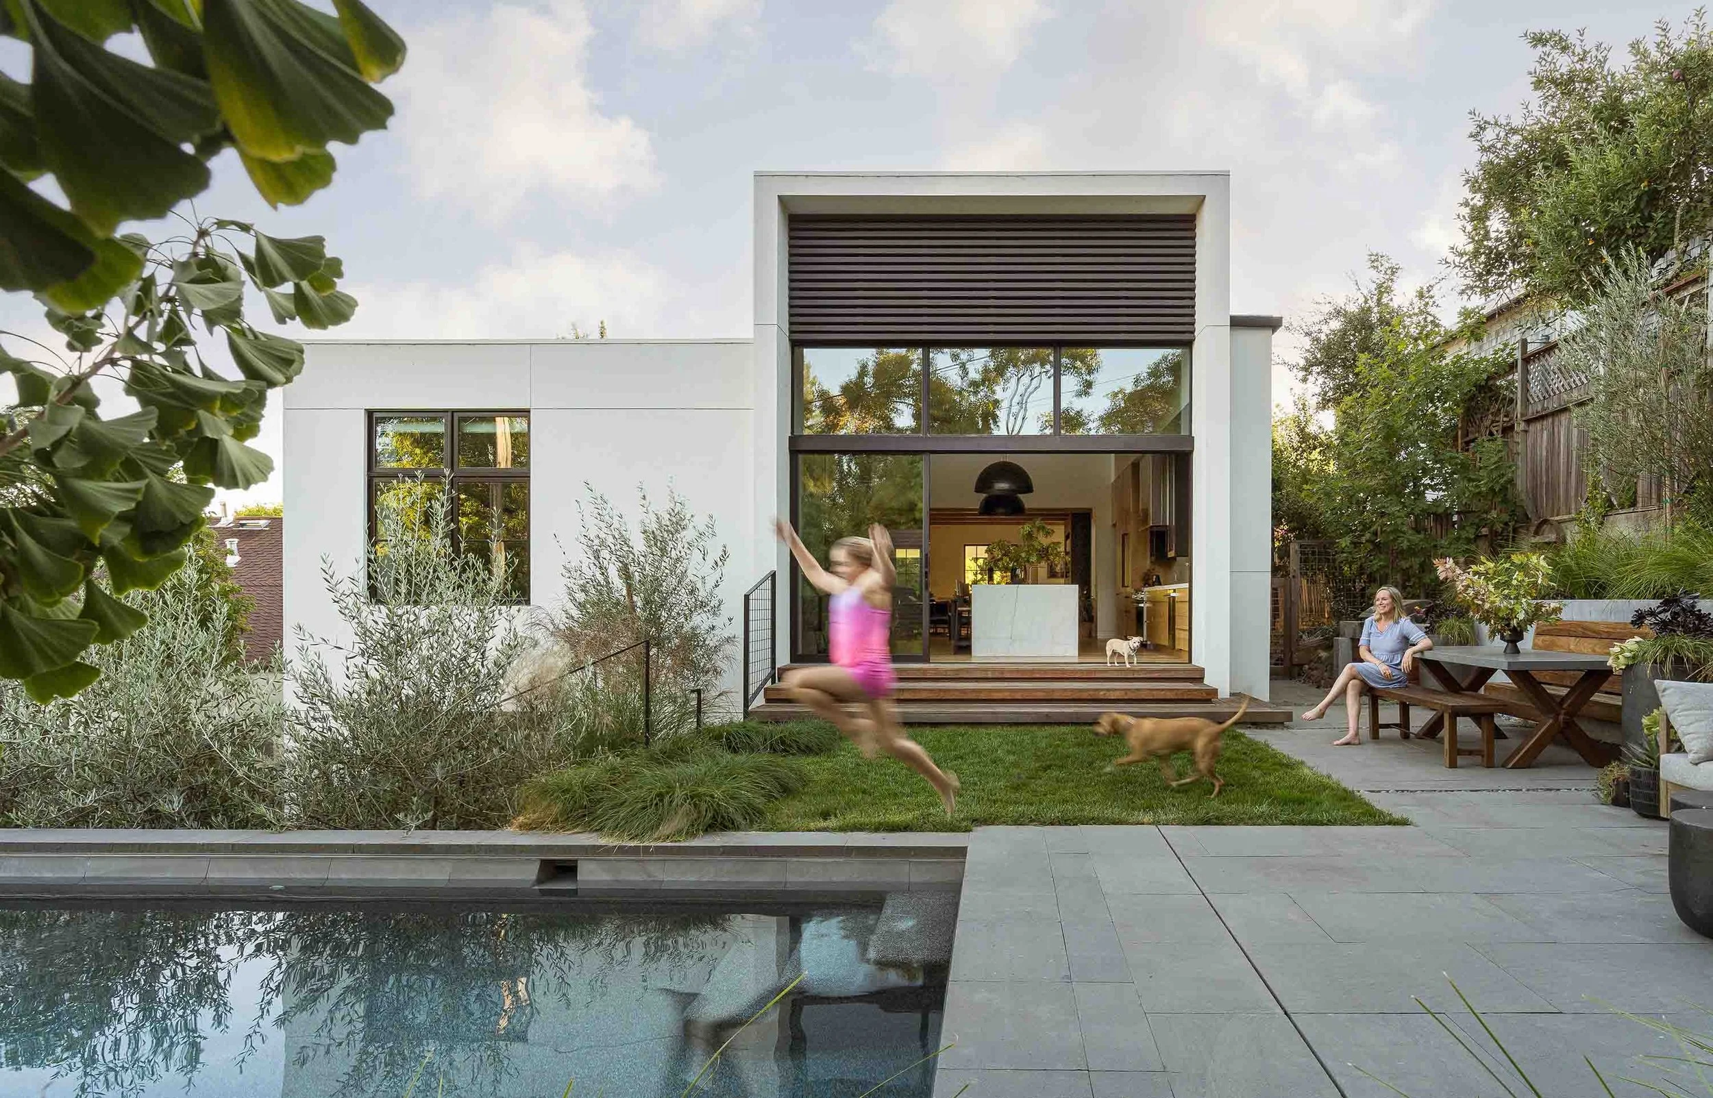
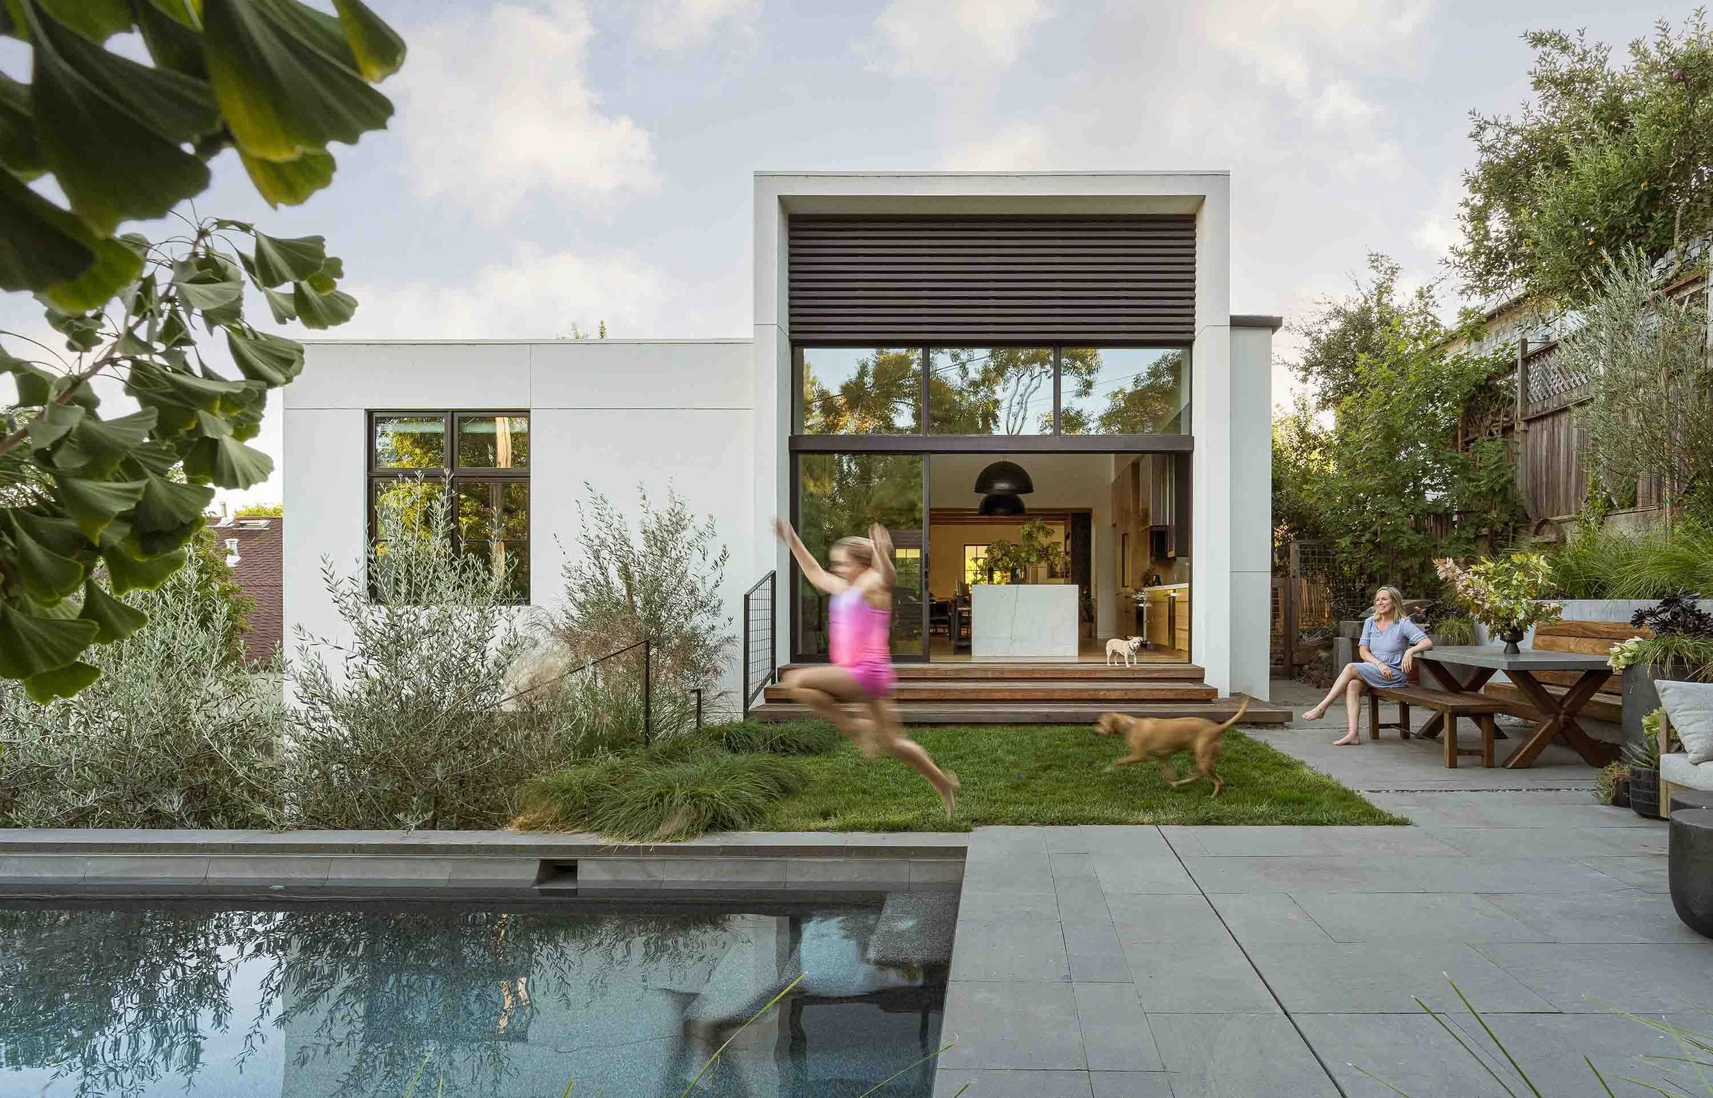
This reimagined San Anselmo Spanish-style cottage features a contemporary two-story addition. Originally built in 1920, we remodeled the home to accommodate a growing family. The existing character of the house is preserved by designing the modern addition at the back.
Press
Marin Magazine
Mill Valley, CA
MILL VALLEY TWO RESIDENCE
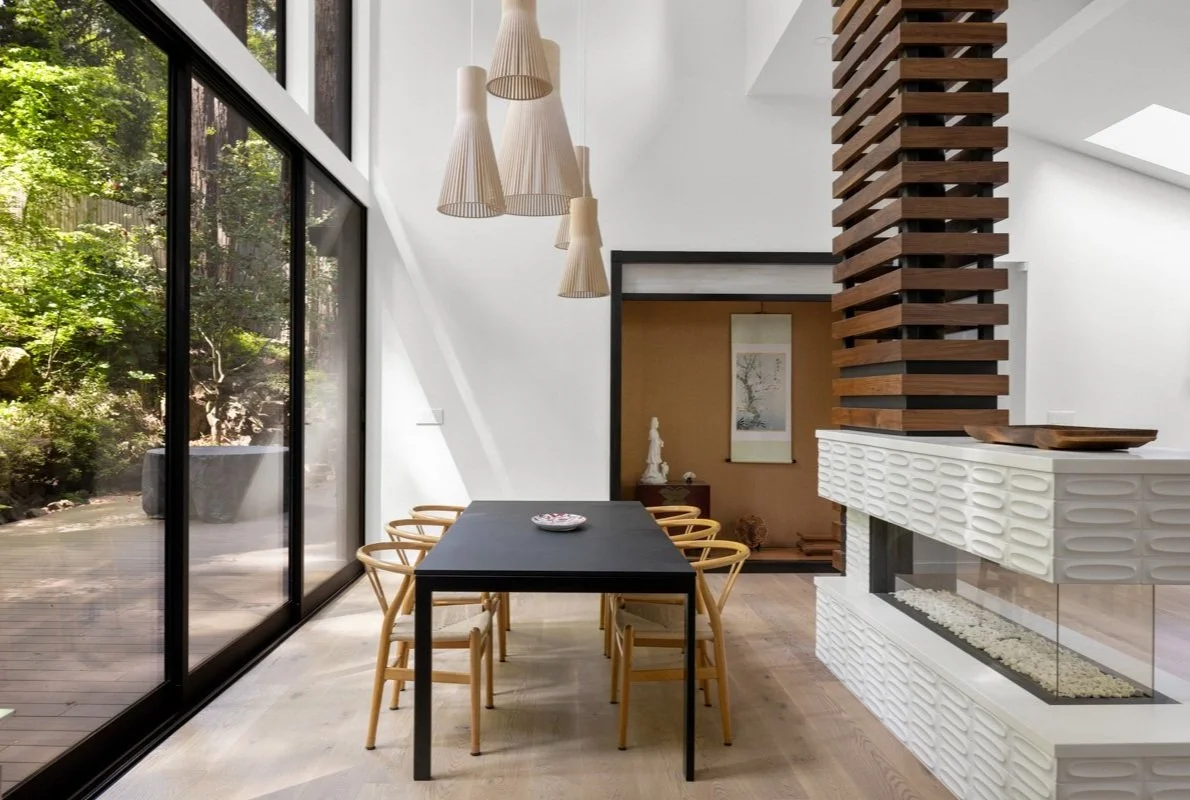
This project transformed a 1960s Marin County home. The residence is just blocks from downtown Mill Valley, at the foot of Mount Tamalpais. Our design maximized the space while more seamlessly blending the interior with the surrounding redwoods.
Press
Spaces Magazine
Frequently Asked Questions About Building & Renovating in Marin County
-
WUI compliance requires ignition-resistant building materials, protective envelope detailing, and hidden fire suppression systems.
Holder Parlette Architects integrates WUI wildfire resiliency directly into early design concepts by utilizing non-combustible rain screens, multi-layered exterior walls, fully enclosed eave construction, heavy-gauge ember-resistant mesh, and concealed automatic interior fire sprinklers.
-
Navigating Marin’s local building regulations requires tailoring designs to specific municipal zoning rules, slope stability constraints, and tree preservation mandates.
In towns like Mill Valley and San Anselmo, architectural plans must address steep slope engineering and strict Redwood preservation ordinances. In Ross and Kent Woodlands, designs must manage high-value parcels while adhering to tight height limits and Floor Area Ratio (FAR) restrictions.
-
Marin County Chapter 19.07 is a municipal structural code requiring projects to reduce embodied carbon by using low-carbon concrete.
Holder Parlette manages full permit-stage compliance for this ordinance by specifying high-performance ready-mix concrete formulas that replace traditional cement with supplementary cementitious materials (SCMs) like slag and fly ash without sacrificing structural integrity.
-
California Title 24 sets strict energy efficiency and environmental standards that drive all-electric and high-performance home building.
Rather than treating these codes as constraints, Holder Parlette utilizes them to build all-electric homes featuring heat-pump climate control, induction cooking, continuous exterior wall insulation, high-performance window glazing, and low-carbon materials.